

Open House Fri, Oct 2nd 05:00 AM - 06:30 AM





Address
929 E 30th Avenue, Vancouver, BC
Price
$ 1,799,000
Property Attributes
- ID#R3169969
- TypeSingle Family
- Listing Status Active
- CityVancouver
- AreaVancouver East
- NeighbourhoodFraser VE
- Postal CodeV5V 2W4
- Style
- Year Built1910
- Taxes$ 8176
- Price$ 1,799,000
- Bedrooms5
- Full Bathrooms4
- Half Bathrooms0
- Sqr Footage1779
- Lot Size0.05 Acres
Data Source:
Greater Vancouver REALTORS®
Property Description
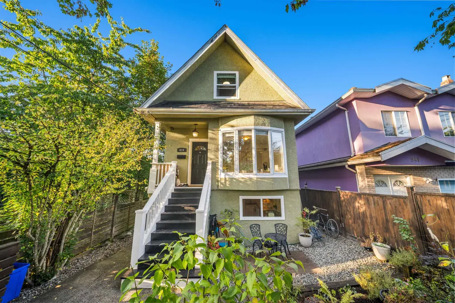
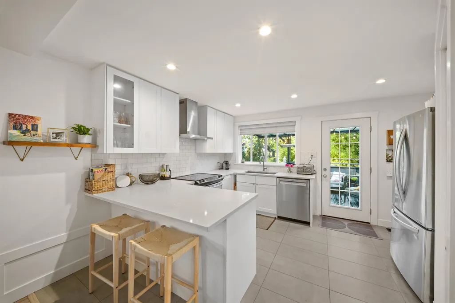
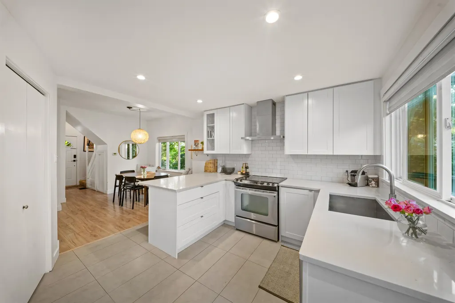
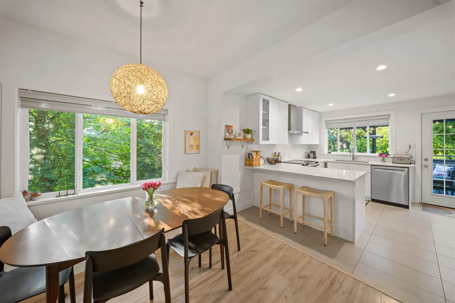
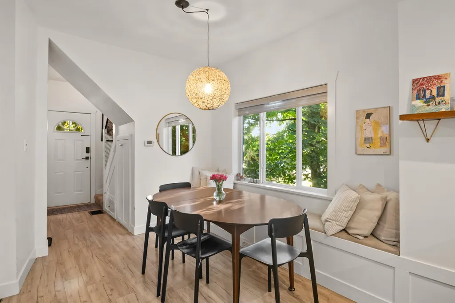
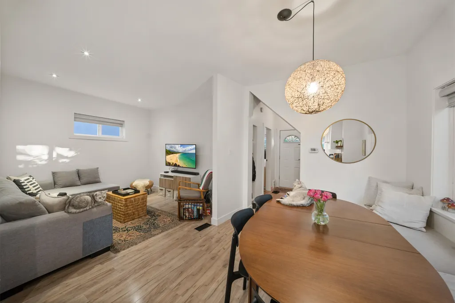
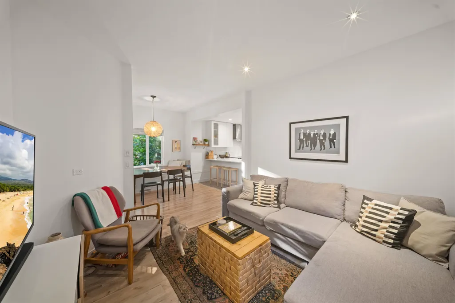
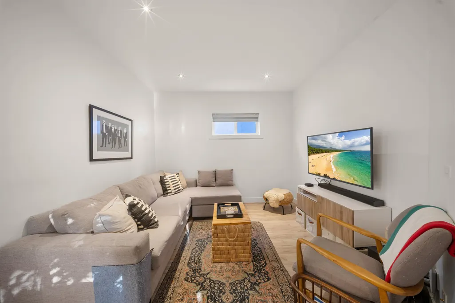
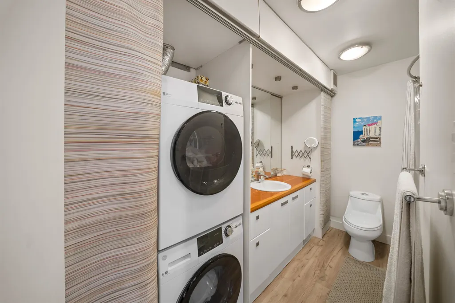
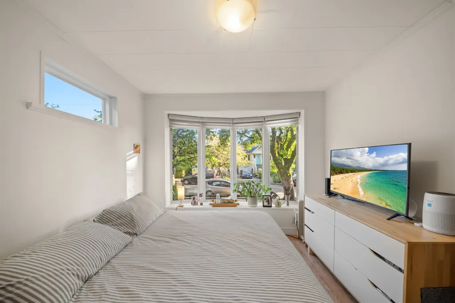
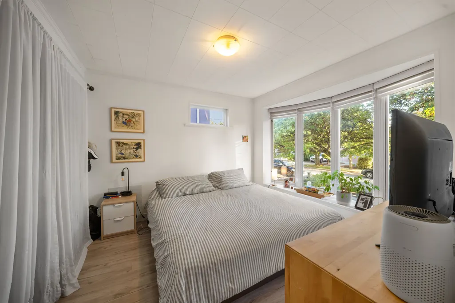
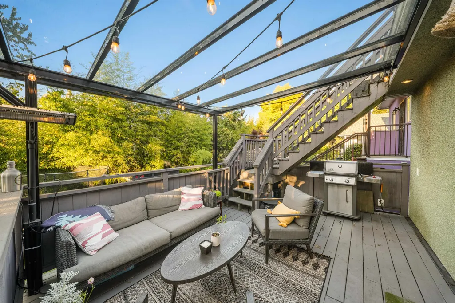
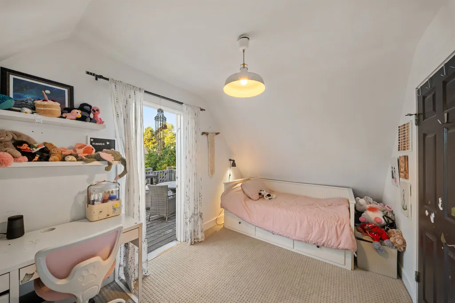
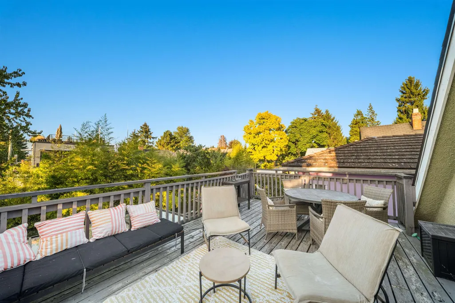
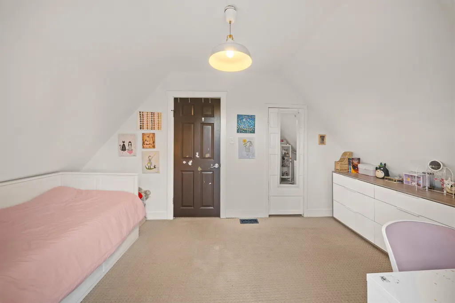
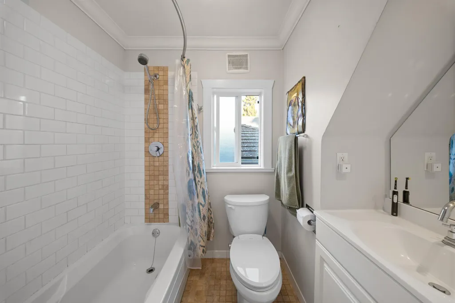
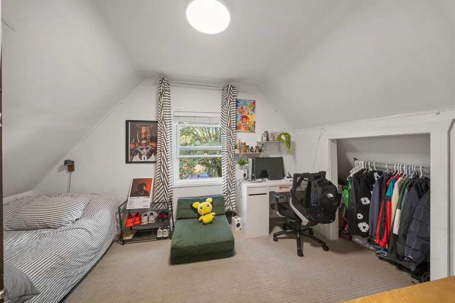
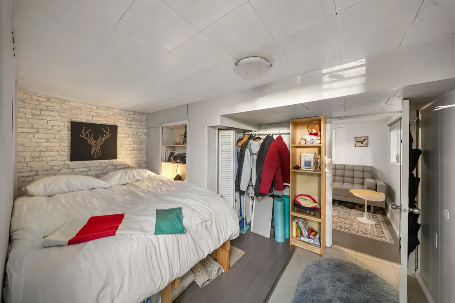
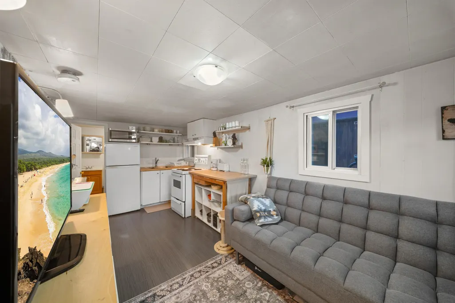
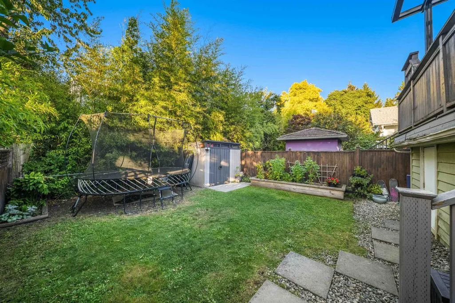
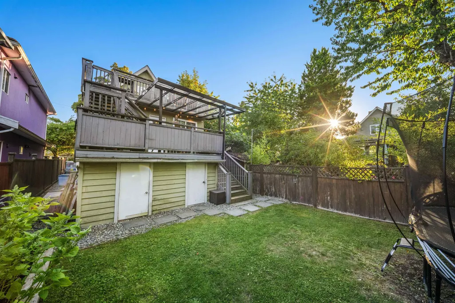
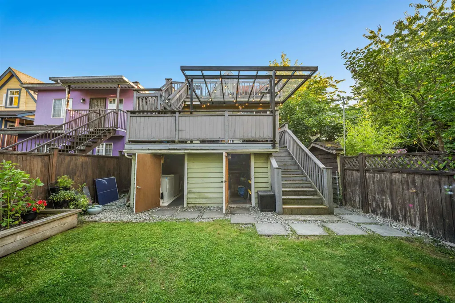
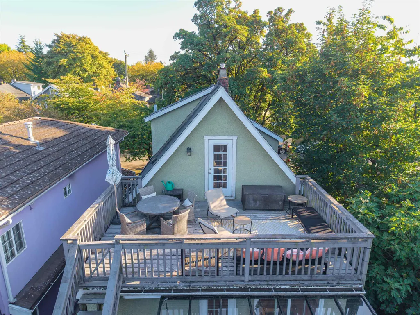
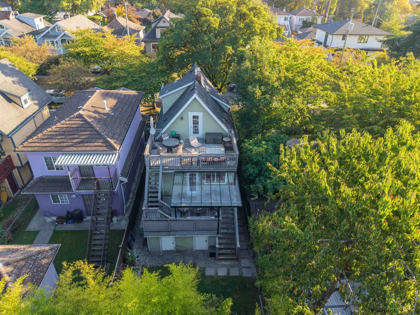
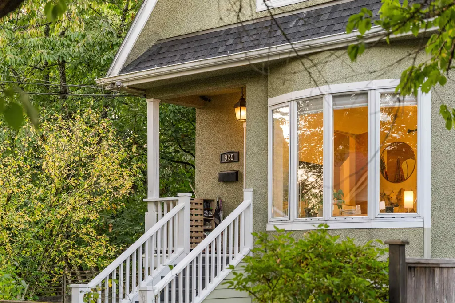
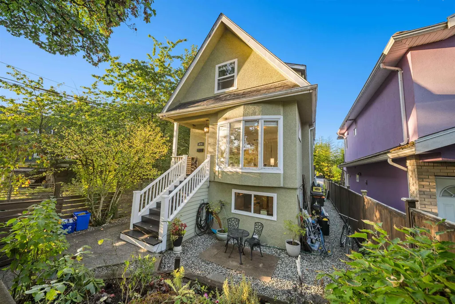
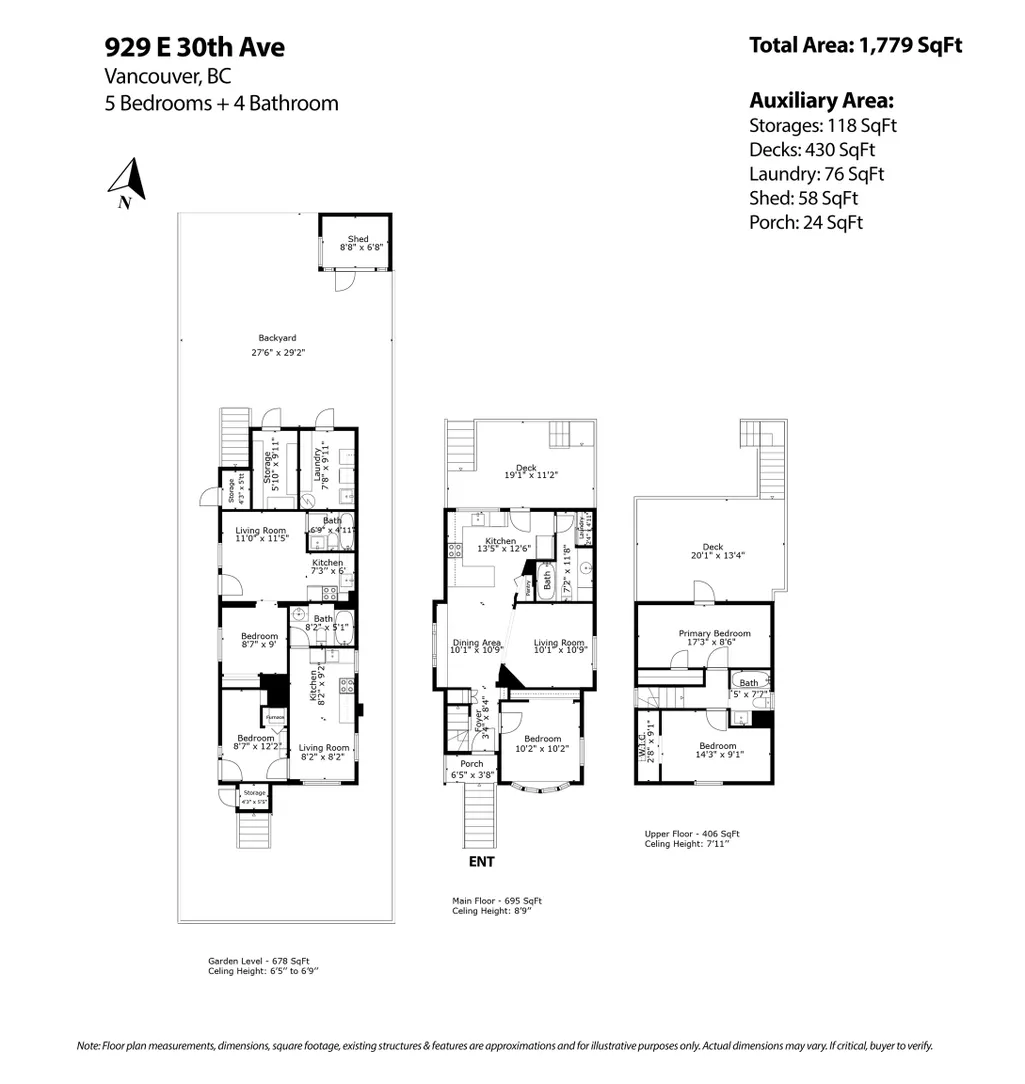
?Three-level home with 5 bdrms & 4 baths (1,779 sq.ft.). Top 2 floors form the main residence: featuring 3 bdrms & 2 baths. Bright open-concept kitchen, dining area with a window seat looking into the trees, & living room. Two bdrms & a bath on top floor, with the primary opening onto the upper deck. Two separate suites on the garden level, each with a kitchen & living space, plus two sets of laundry. Forced-air furnace vinyl double glazed windows new roof in 2021. Covered front porch & bay window. Out back: fenced yard & detached shed, a glass-covered mid-deck with BBQ, & a large upper cedar deck in the trees. Loacated around the corner from Gray’s Park on a quiet street. Great walk score close to restaurants, & shops. In the McBride Elementary & Tupper Secondary school catchmenst.
General Features
| Heating | Forced Air,Natural Gas |
|---|---|
| Appliances | Washer/Dryer,Dishwasher,Refrigerator,Stove |
| Year Built | 1910 |
| Stories Count | 3 |
| Levels | Three Or More |
| Property Subtype | Single Family Residence |
| Tax Year | 2026 |
| Ownership | Freehold NonStrata |
| Property Type | Residential |
| HOA | false |
| Other Structures | Shed(s) |
| Full Baths | 4 |
| Status | Active |
| City | Vancouver |
| MLS Area | Vancouver East |
| Lot Size Units | Square Feet |
| Lot Size Square Feet | 2388 |
| Carport Y/N | false |
| Land Lease Y/N | false |
| Tax Annual Amount | 8176.87 |
| MLS Area Minor | Fraser VE |
| Structure Type | Residential Detached |
| Standard Status | Active |
Interior Features
| Interior Amenities | Guest Suite,Storage |
|---|---|
| Basement | Finished,Exterior Entry |
| Heating Y/N | true |
| Fireplace Y/N | false |
| Laundry Features | In Unit |
| Total Bedrooms | 5 |
| Total Baths | 4 |
Exterior Features
| Parking Features | Open,Front Access |
|---|---|
| Lot Size Area | 2388 |
| Building Area Total | 1779 |
| Lot Dimensions | 26 x 91.85 |
| Lot Size Acres | 0.05 |
| Frontage Length | 26 |
| Waterfront Y/N | false |
Amenities
- Views
- New Construction
- Adult 55+
- Lease To Own
- No Strata Fees
- Furnished
- Primary On Main
- Air Conditioning
- Seller Finance
- Green
- Fixer Upper
- Horse
- Golf
- Fireplace
- Deck
- Garage
- Basement
- Pool
Property vs Single Family Average in V5V 2W4
In The Neighbourhood
Just Listed
Vancouver
$ 1,799,900
- Type
- Single Family
- Size
- 2,511 SqFt
- Rooms
- 6 Beds + 2.5 Baths
Engel & Volkers Vancouver #R3169238
Vancouver
$ 1,899,000
- Type
- Single Family
- Size
- 2,137 SqFt
- Rooms
- 4 Beds + 2 Baths
Stilhavn Real Estate Services #R3168987
Vancouver
$ 2,589,000
- Type
- Single Family
- Size
- 1,606 SqFt
- Rooms
- 3 Beds + 2.5 Baths
RE/MAX Crest Realty #R3168967
Vancouver
$ 2,559,000
- Type
- Single Family
- Size
- 2,126 SqFt
- Rooms
- 5 Beds + 2.5 Baths
Oakwyn Realty Ltd. #R3168789
Vancouver
$ 2,689,000
- Type
- Single Family
- Size
- 1,850 SqFt
- Rooms
- 4 Beds + 2 Baths
Macdonald Realty #R3168528
Vancouver
$ 1,799,000
- Type
- Single Family
- Size
- 2,331 SqFt
- Rooms
- 5 Beds + 2 Baths
RE/MAX Select Realty #R3167837
Vancouver
$ 2,199,000
- Type
- Single Family
- Size
- 3,546 SqFt
- Rooms
- 5 Beds + 3 Baths
Macdonald Realty Westmar #R3168041
Vancouver
$ 1,460,000
- Type
- Single Family
- Size
- 2,800 SqFt
- Rooms
- 5 Beds + 3 Baths
Ohmproperty #R3168777
Vancouver
$ 1,830,000
- Type
- Single Family
- Size
- 2,400 SqFt
- Rooms
- 6 Beds + 2 Baths
Interlink Realty #R3167005
Vancouver
$ 1,460,000
- Type
- Single Family
- Size
- 2,800 SqFt
- Rooms
- 5 Beds + 3 Baths
Interlink Realty #R3167029
Vancouver
$ 1,440,000
- Type
- Single Family
- Size
- 1,960 SqFt
- Rooms
- 4 Beds + 3 Baths
Interlink Realty #R3167054
Vancouver
$ 1,498,000
- Type
- Single Family
- Size
- 1,587 SqFt
- Rooms
- 4 Beds + 2 Baths
Rennie & Associates Realty Ltd. #R3166059
 Copyright 2026 by Greater Vancouver REALTORS®. All Rights Reserved. NOTE: This representation is based in whole or in part on data generated by the Chilliwack & District Real Estate Board, Fraser Valley Real Estate Board
or Greater Vancouver REALTORS® which assumes no responsibility for its accuracy.
The trademarks REALTOR®, REALTORS®, and the REALTOR® logo are controlled by The Canadian Real Estate Association (CREA) and identify real estate professionals who are members of CREA. The trademarks MLS®, Multiple Listing Service® and the associated logos are owned by CREA and identify the quality of services provided by real estate professionals who are members of CREA. Used under license.
Last Updated: September 27, 2026 8:47 PM UTC
Copyright 2026 by Greater Vancouver REALTORS®. All Rights Reserved. NOTE: This representation is based in whole or in part on data generated by the Chilliwack & District Real Estate Board, Fraser Valley Real Estate Board
or Greater Vancouver REALTORS® which assumes no responsibility for its accuracy.
The trademarks REALTOR®, REALTORS®, and the REALTOR® logo are controlled by The Canadian Real Estate Association (CREA) and identify real estate professionals who are members of CREA. The trademarks MLS®, Multiple Listing Service® and the associated logos are owned by CREA and identify the quality of services provided by real estate professionals who are members of CREA. Used under license.
Last Updated: September 27, 2026 8:47 PM UTC
